 Demo
DemoDWG · A3 · 1:5
£42
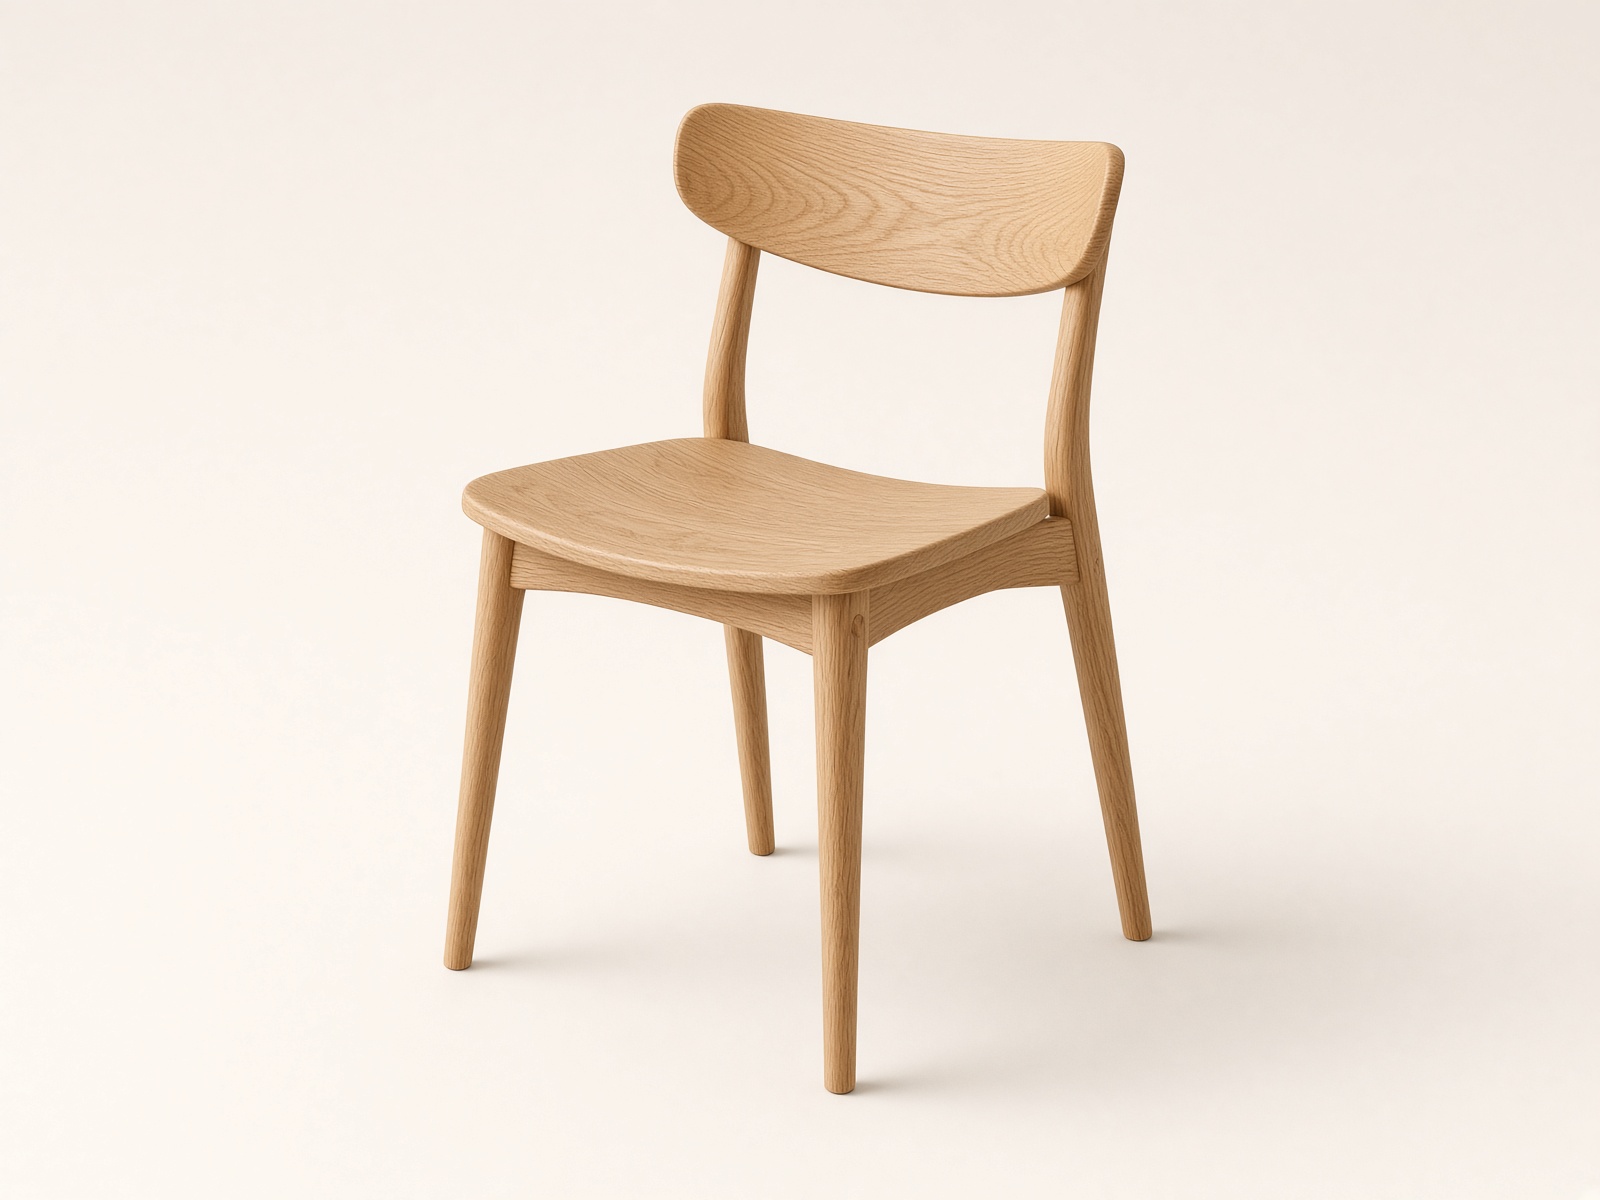
Stacking oak side chair
Hinge & Co · Furniture
A 600 mm modular kitchen in oak veneer and pale stone. Base, tall, and wall units with a 20 mm shadow-line grip. Revit family with instance widths; AutoCAD blocks for 2D elevations. Worktop is 20 mm sintered stone with a 12 mm drip.