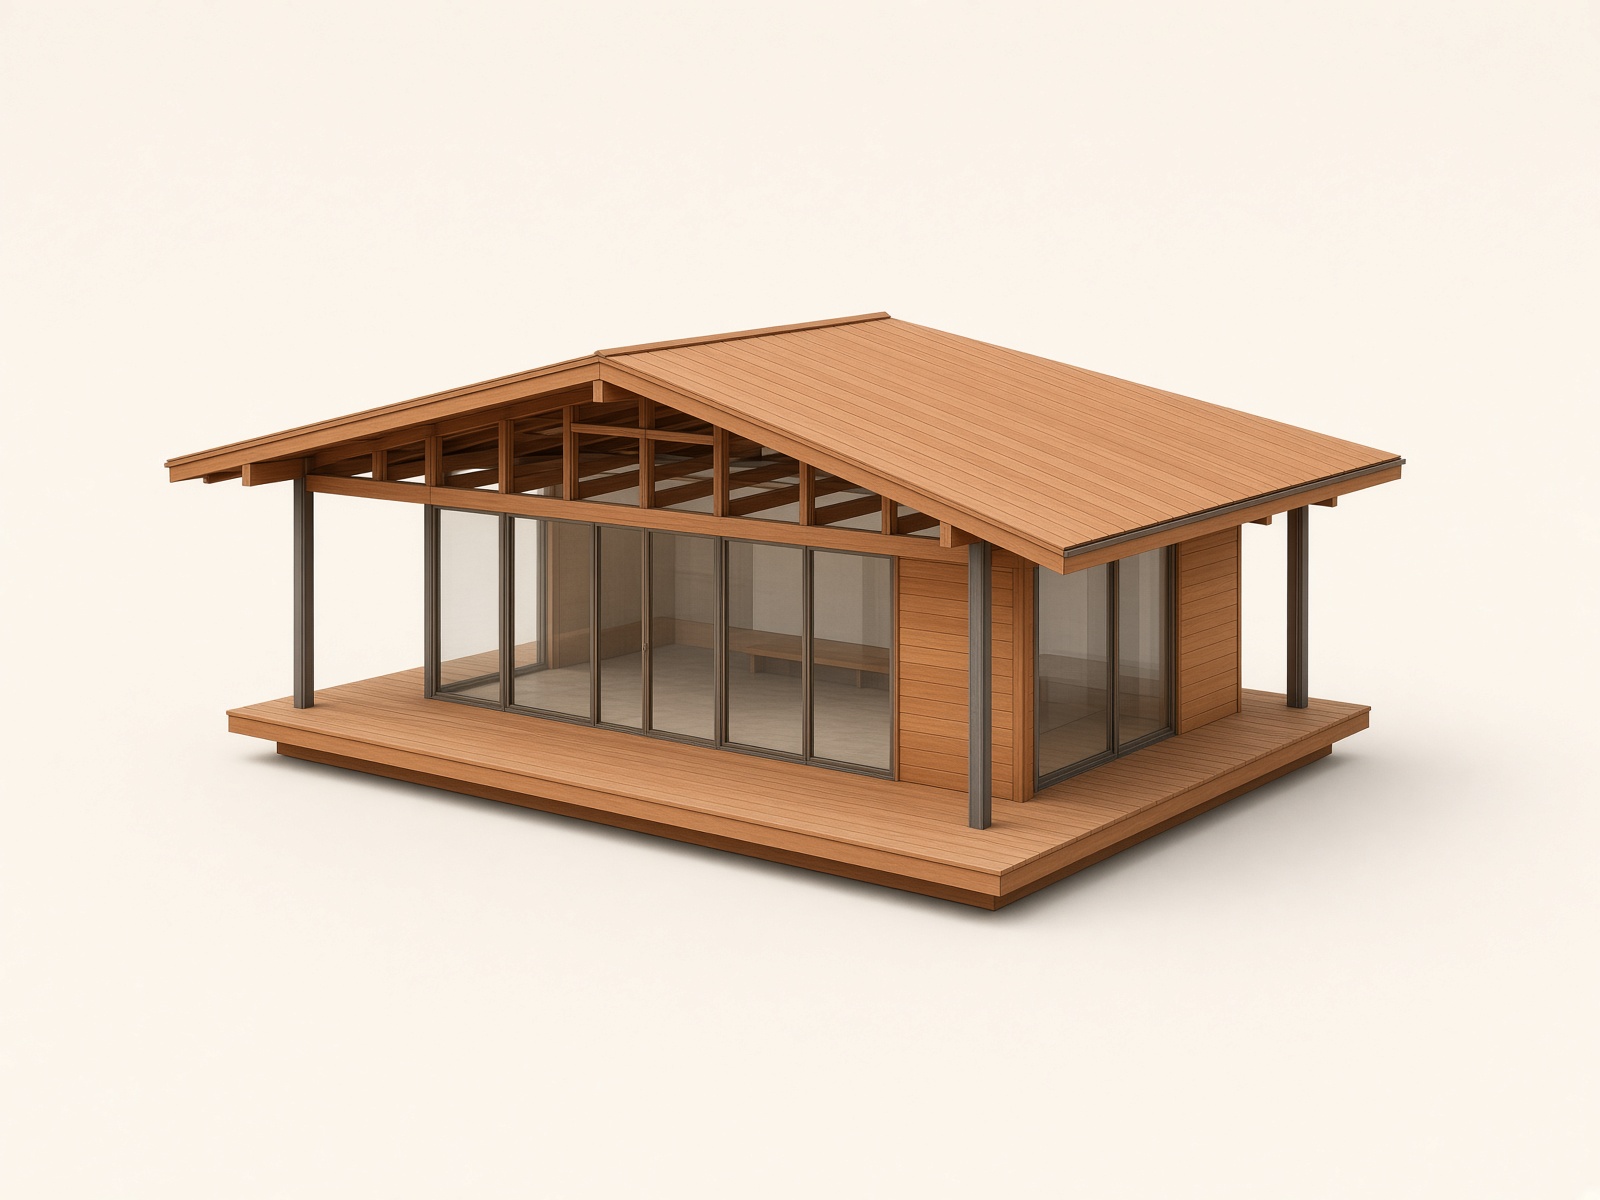
 Demo
DemoDWG · A1 · 1:50
£186
Cedar pavilion, 48 m²
North Atelier · Architecture
Technical drawings marketplace
Construction sets, joinery libraries, and machine elements from working studios. Buy a licence, download the files, and use them on your project or in fabrication.
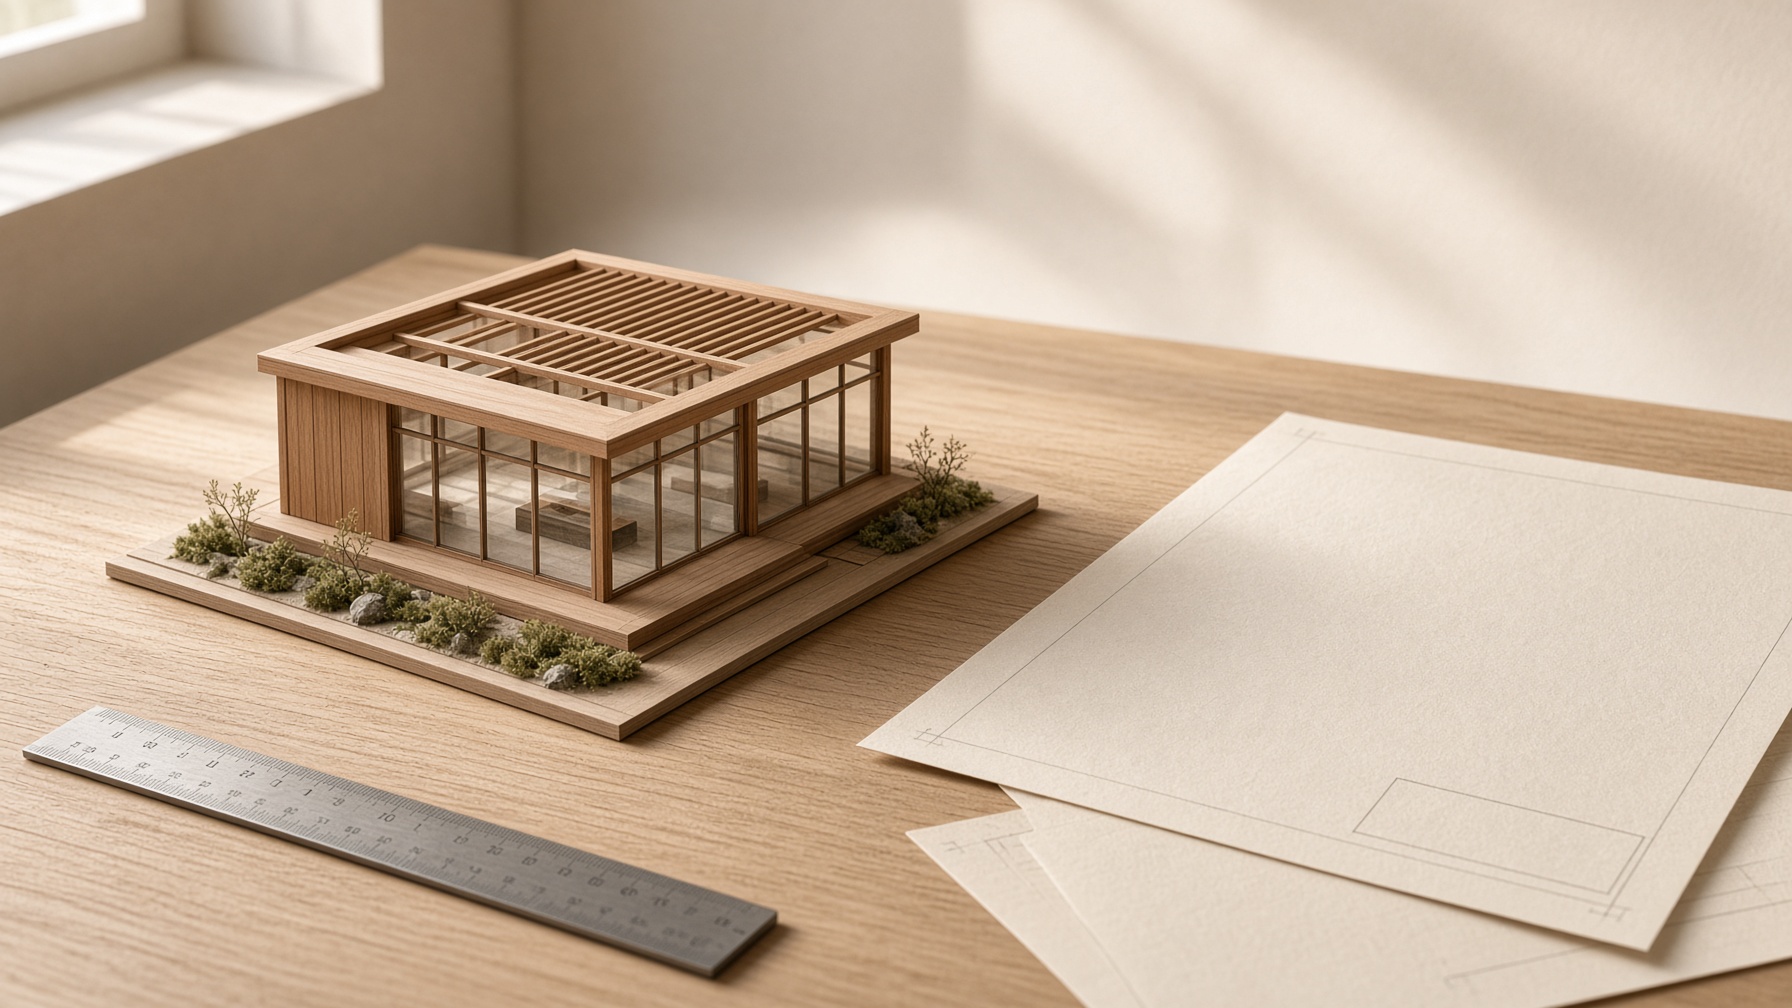 DemoDemo
DWG · A1 · 1:50
£186
North Atelier · Architecture
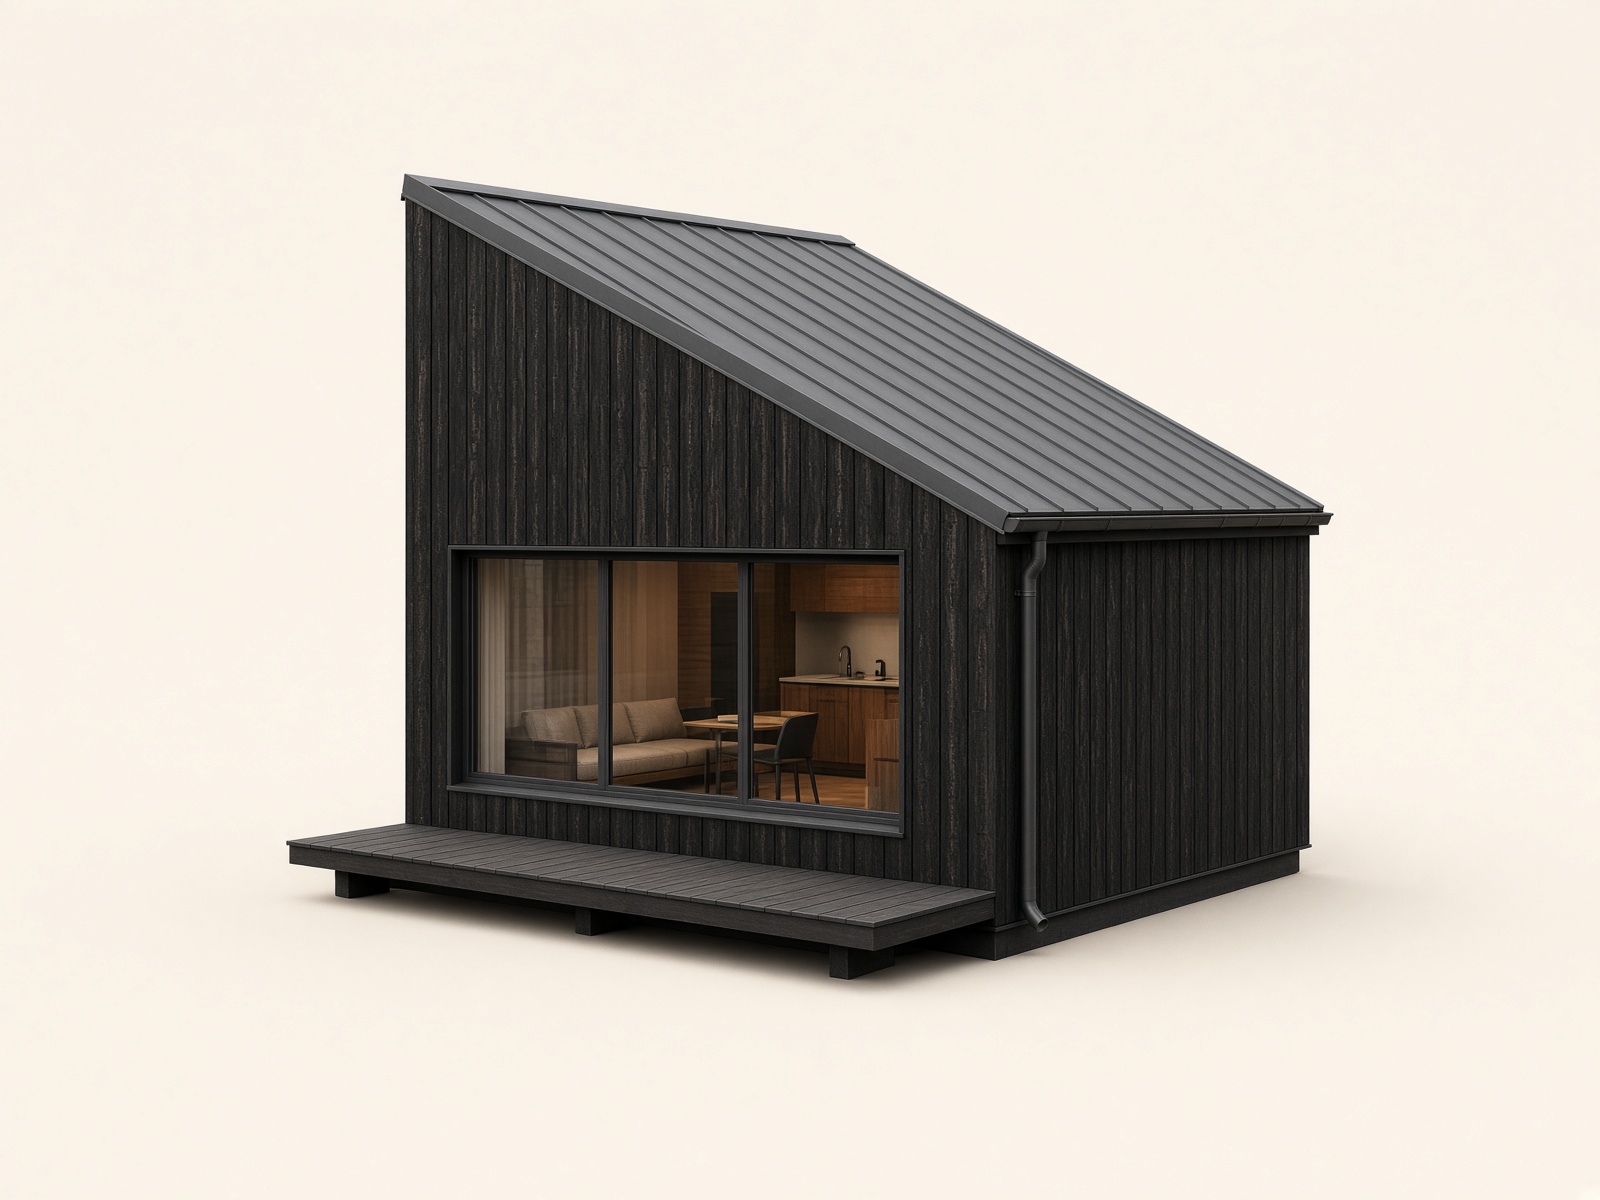 Demo
DemoDWG · A2 · 1:50
£128
North Atelier · Architecture
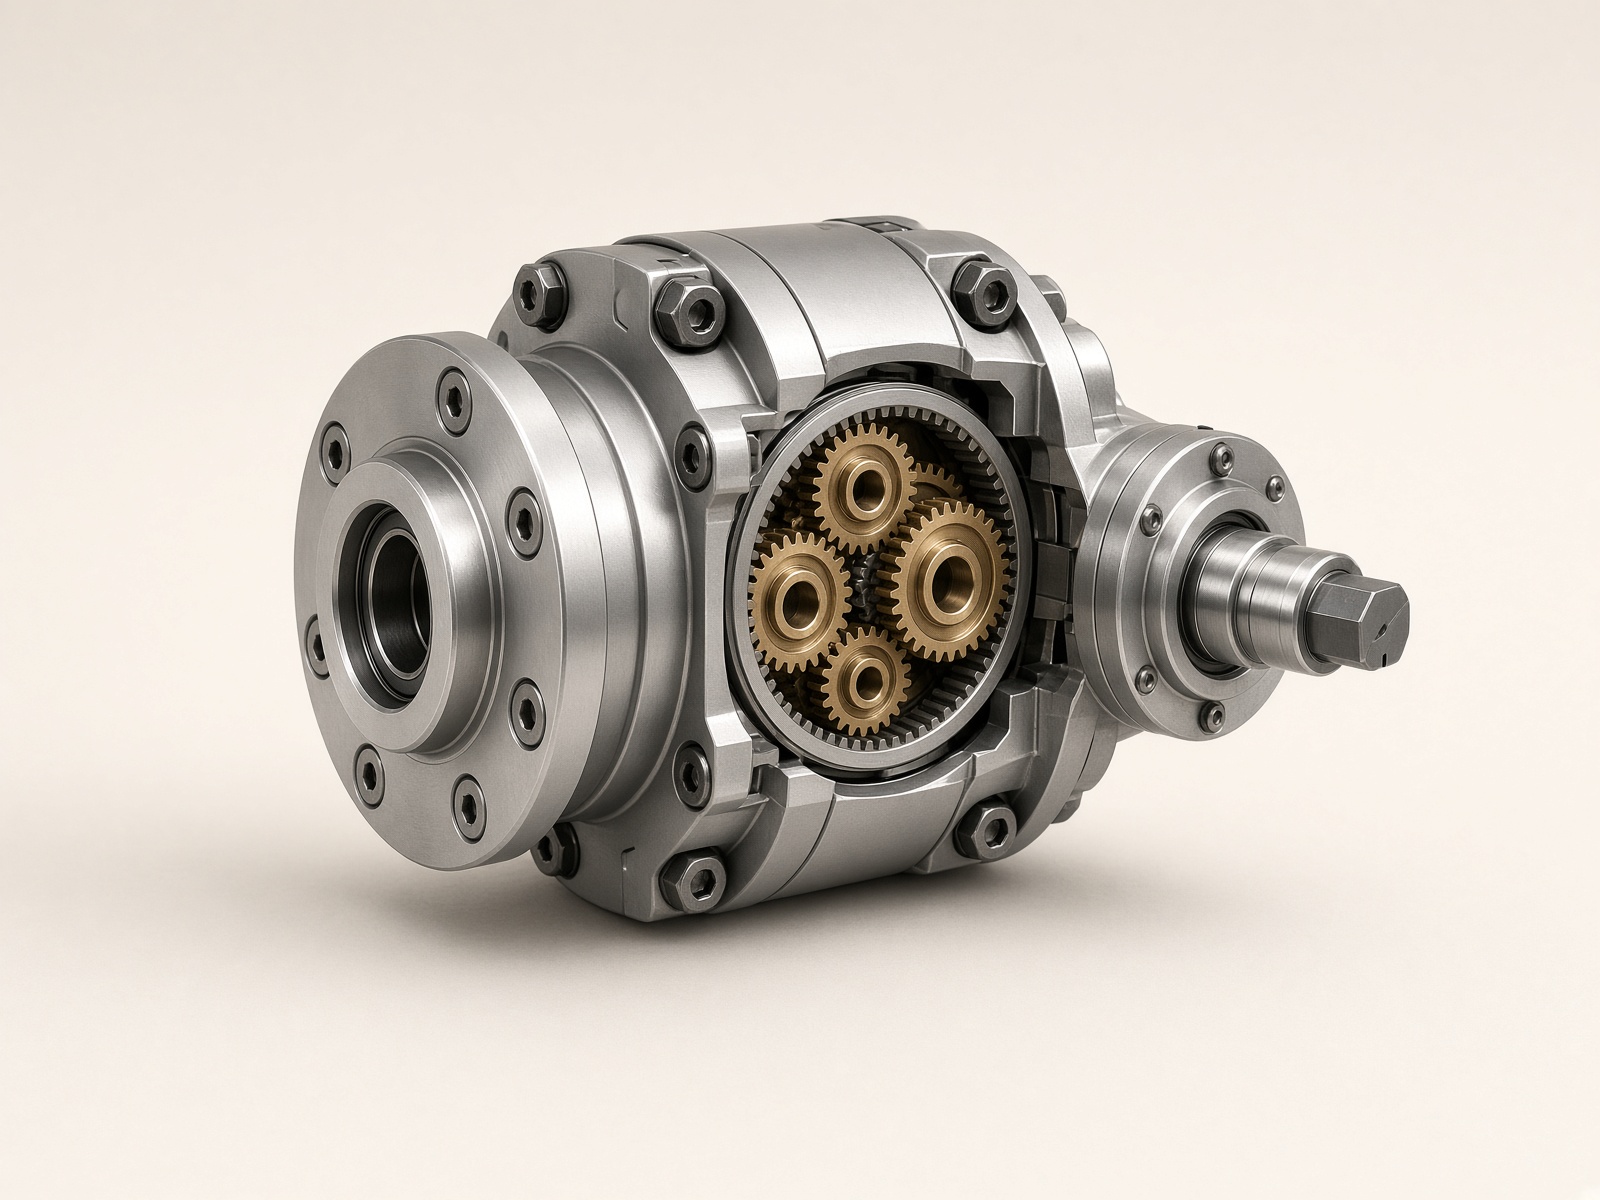 Demo
DemoSTEP · A3 · 1:1
£78
Datum Works · Mechanical
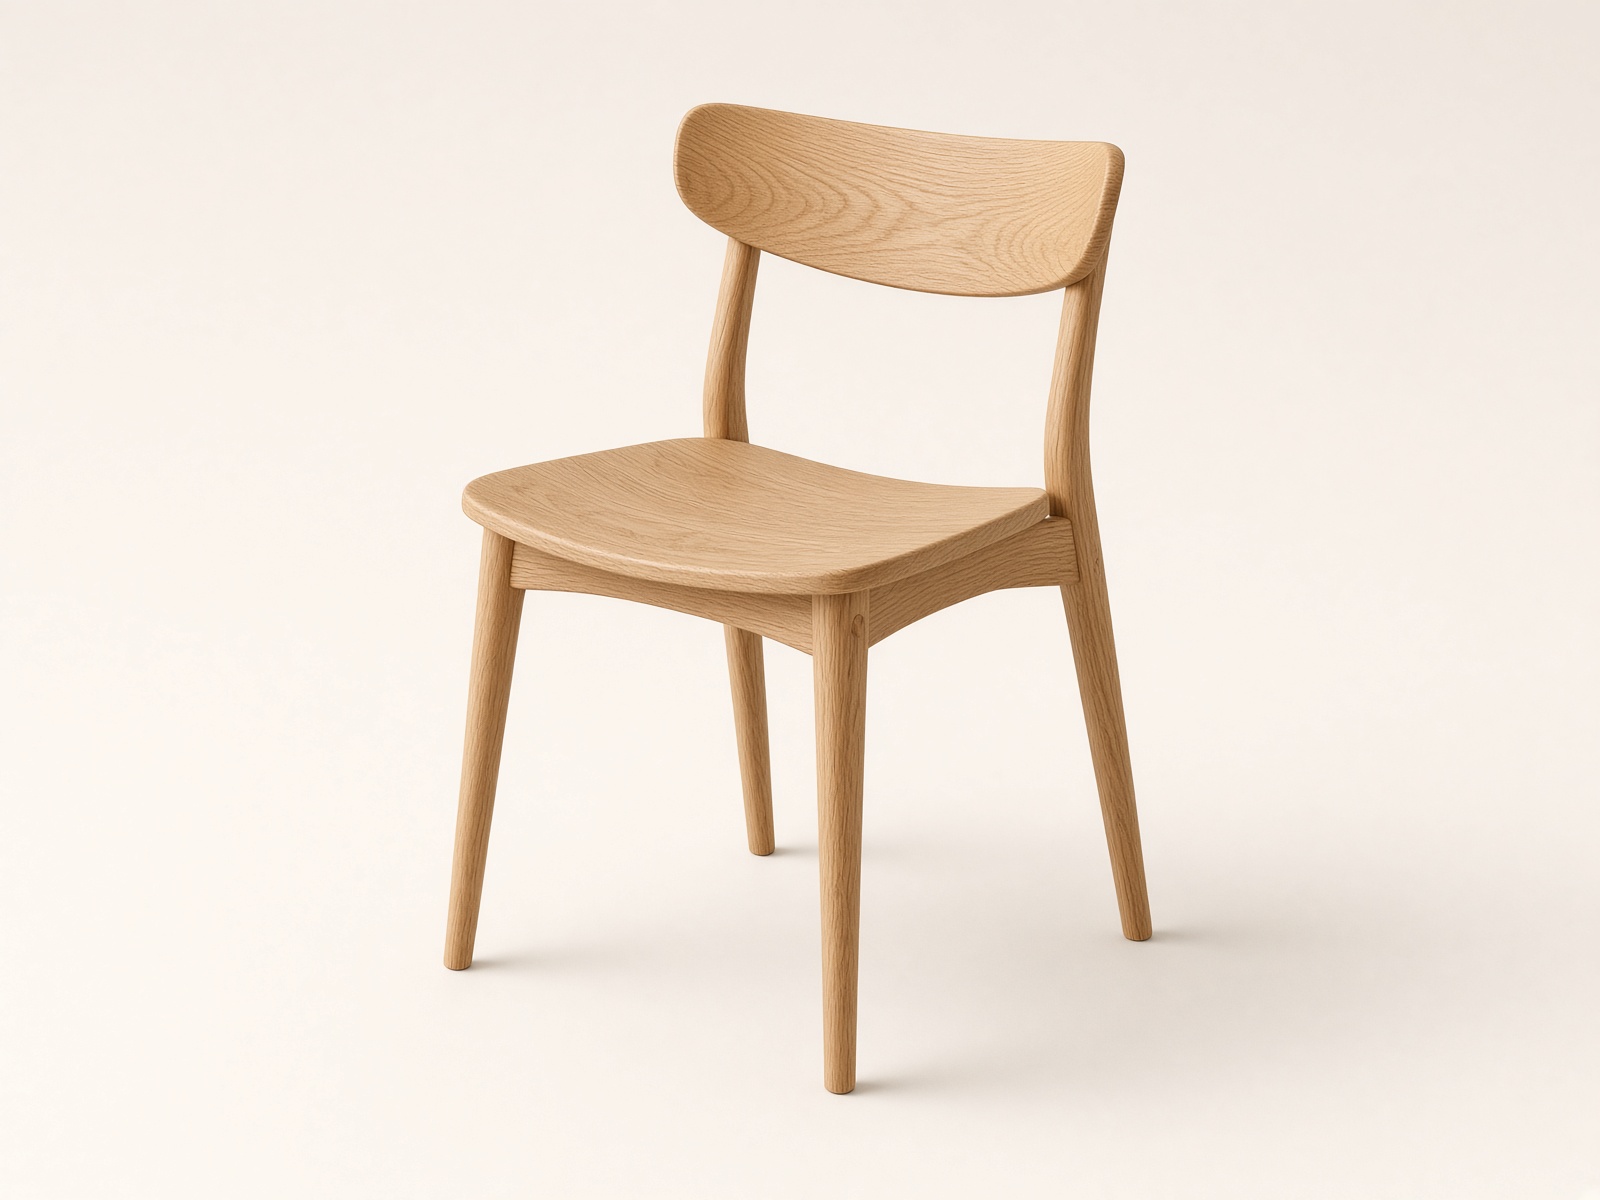 Demo
DemoDWG · A3 · 1:5
£42
Hinge & Co · Furniture
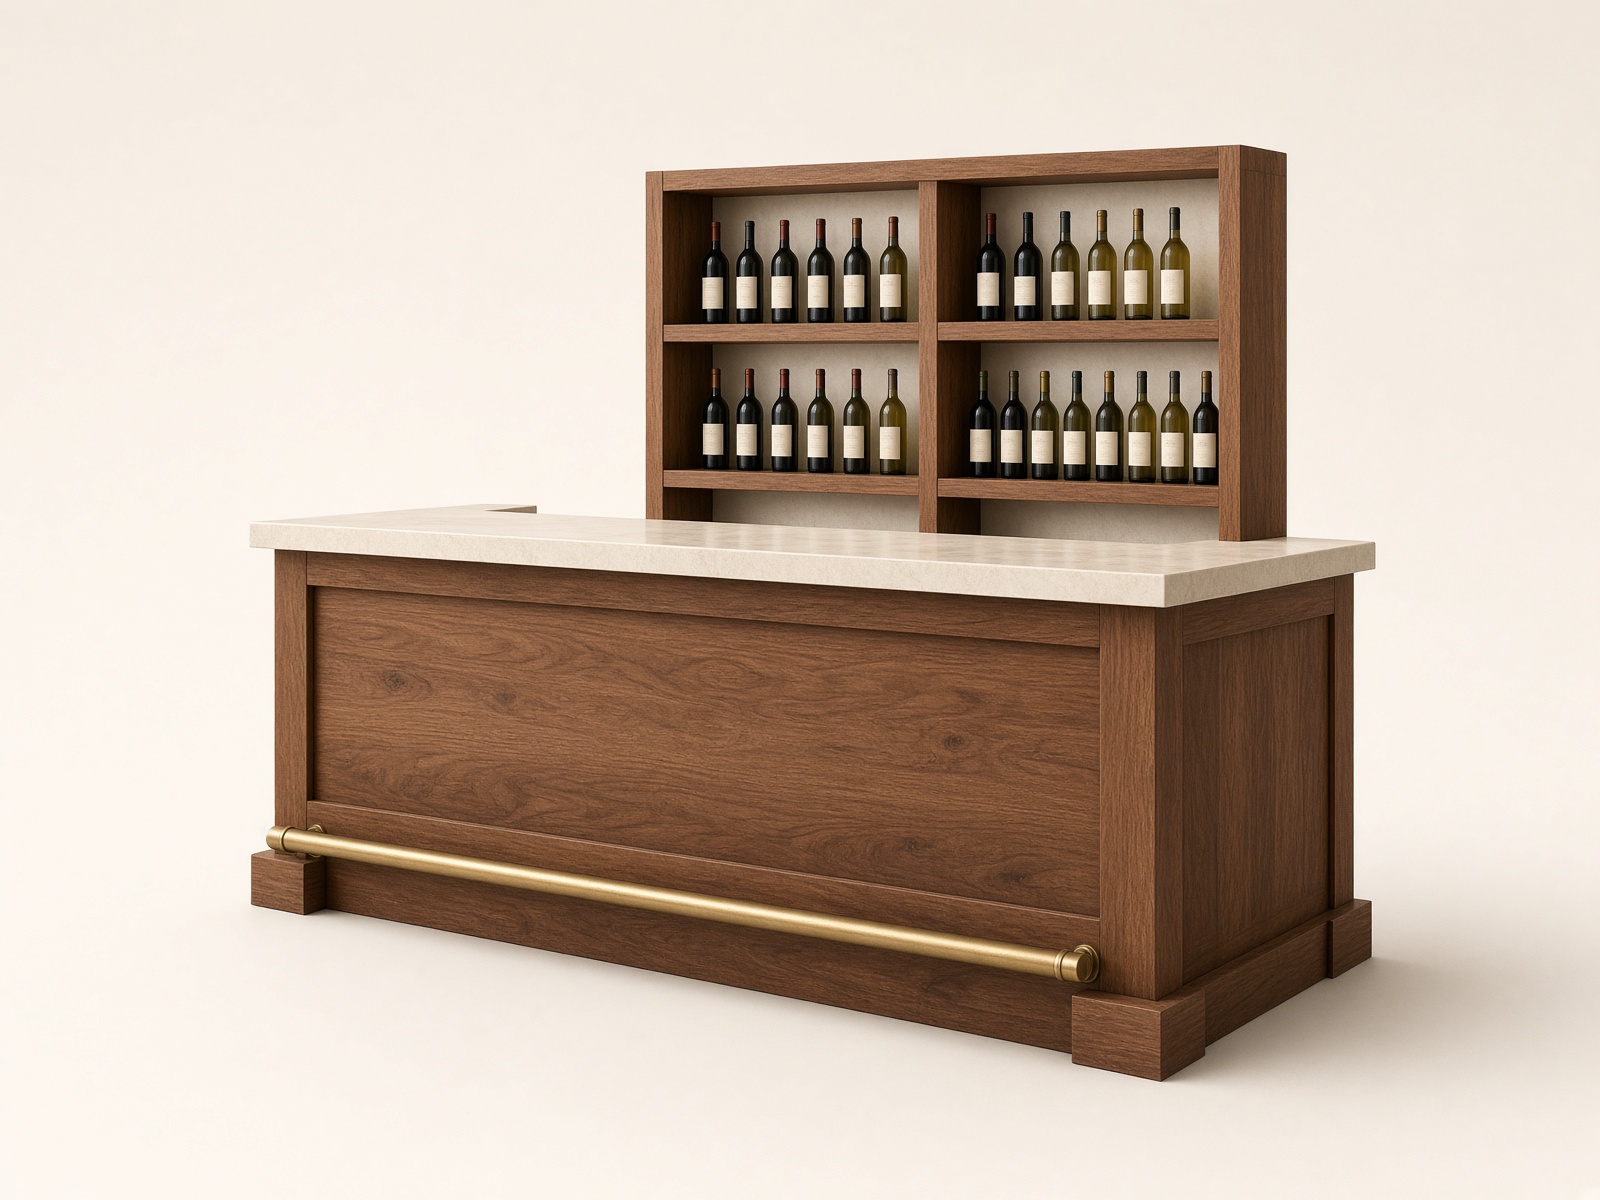 Demo
DemoDWG · A1 · 1:20
£142
Lot Office · Interiors
4 listings
Building shells, pavilions, and coordinated construction sets.
4 listings
Chairs, tables, kitchens — families ready to drop in.
4 listings
Gears, cylinders, manifolds, and the brackets that hold them.
1 listing
Fit-out, millwork, and hospitality packages drawn for fabricators.
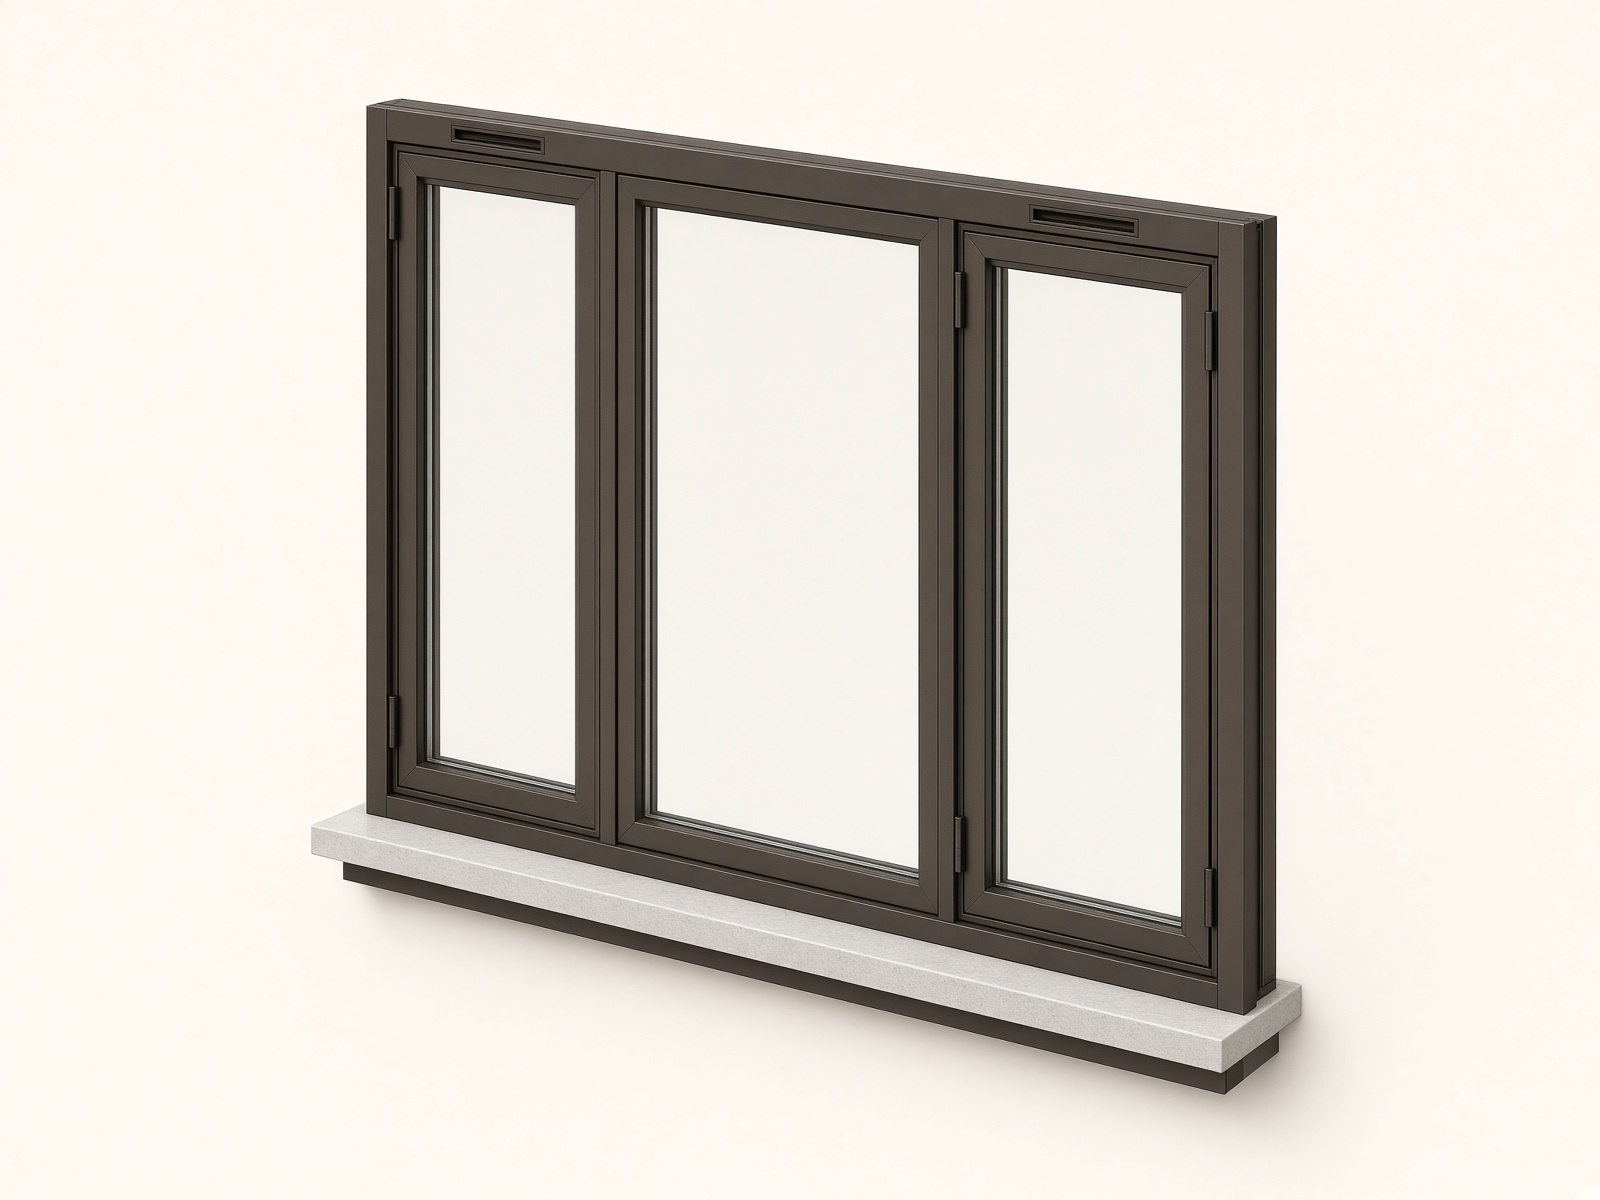
2 listings
Windows, louvers, and envelope assemblies.
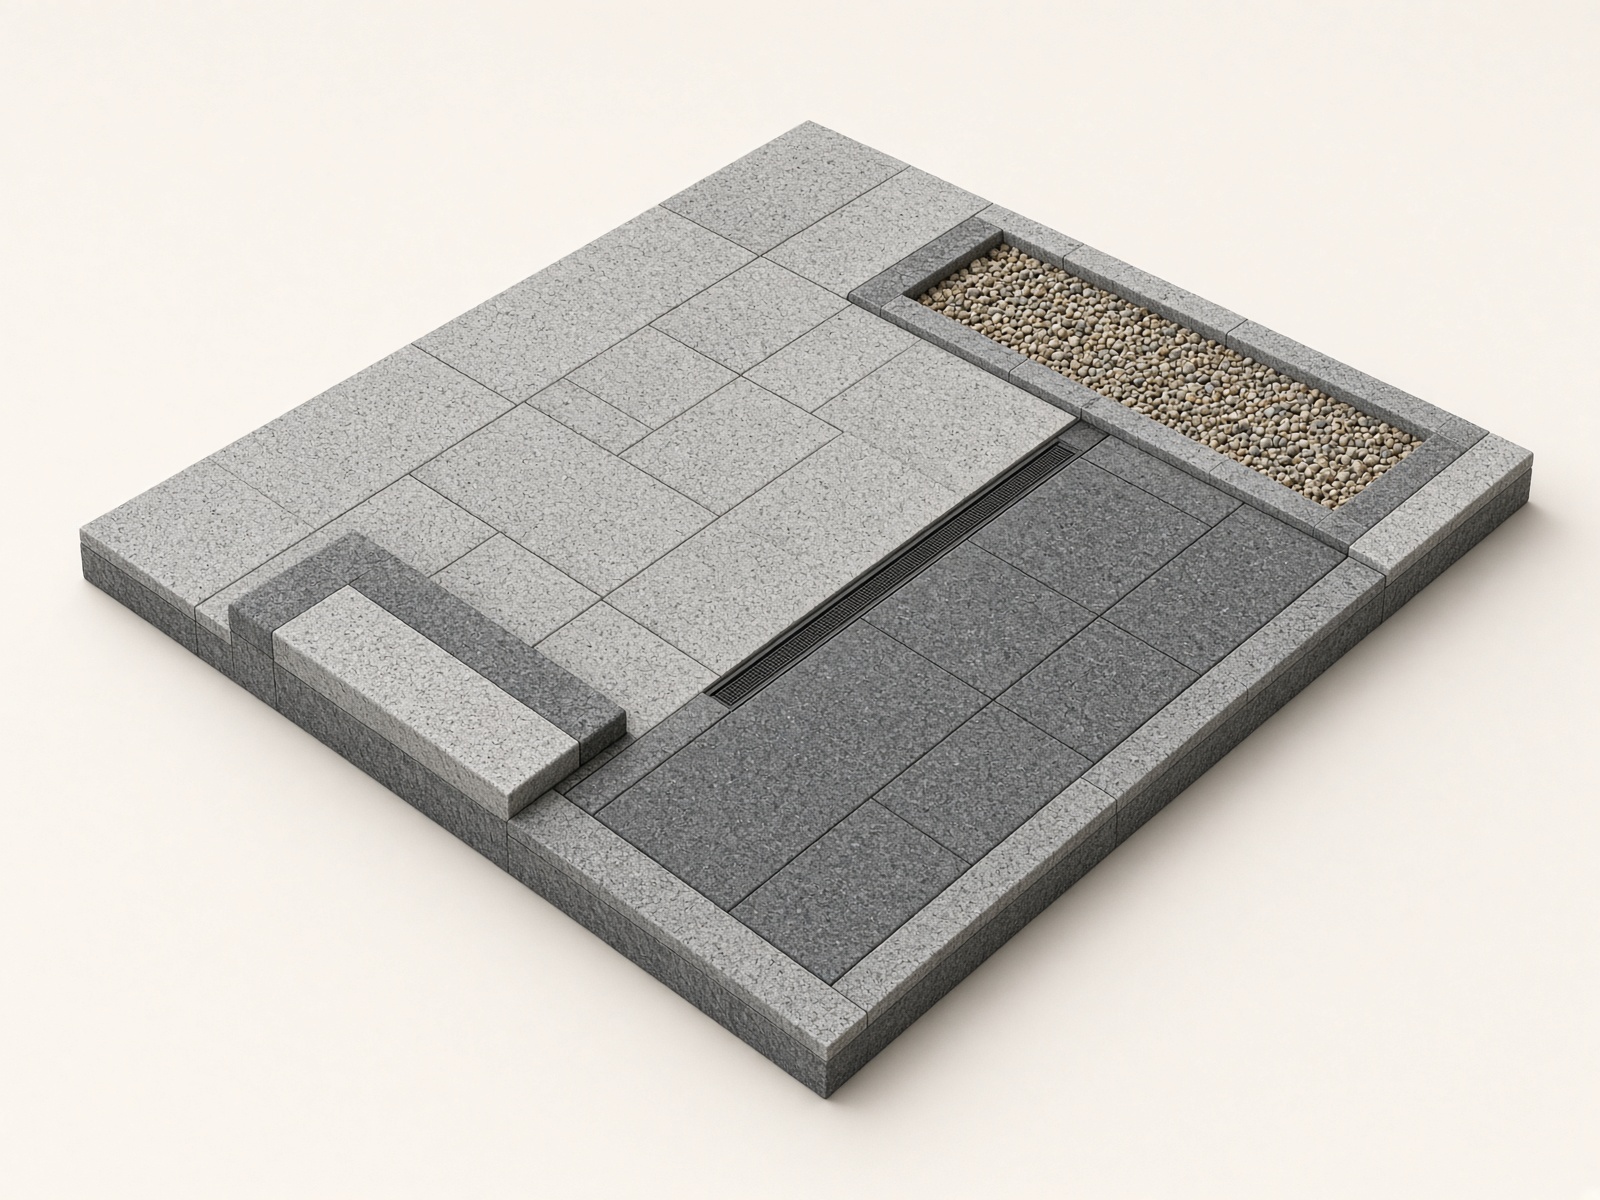
1 listing
Paving, edges, courts, and site structure.
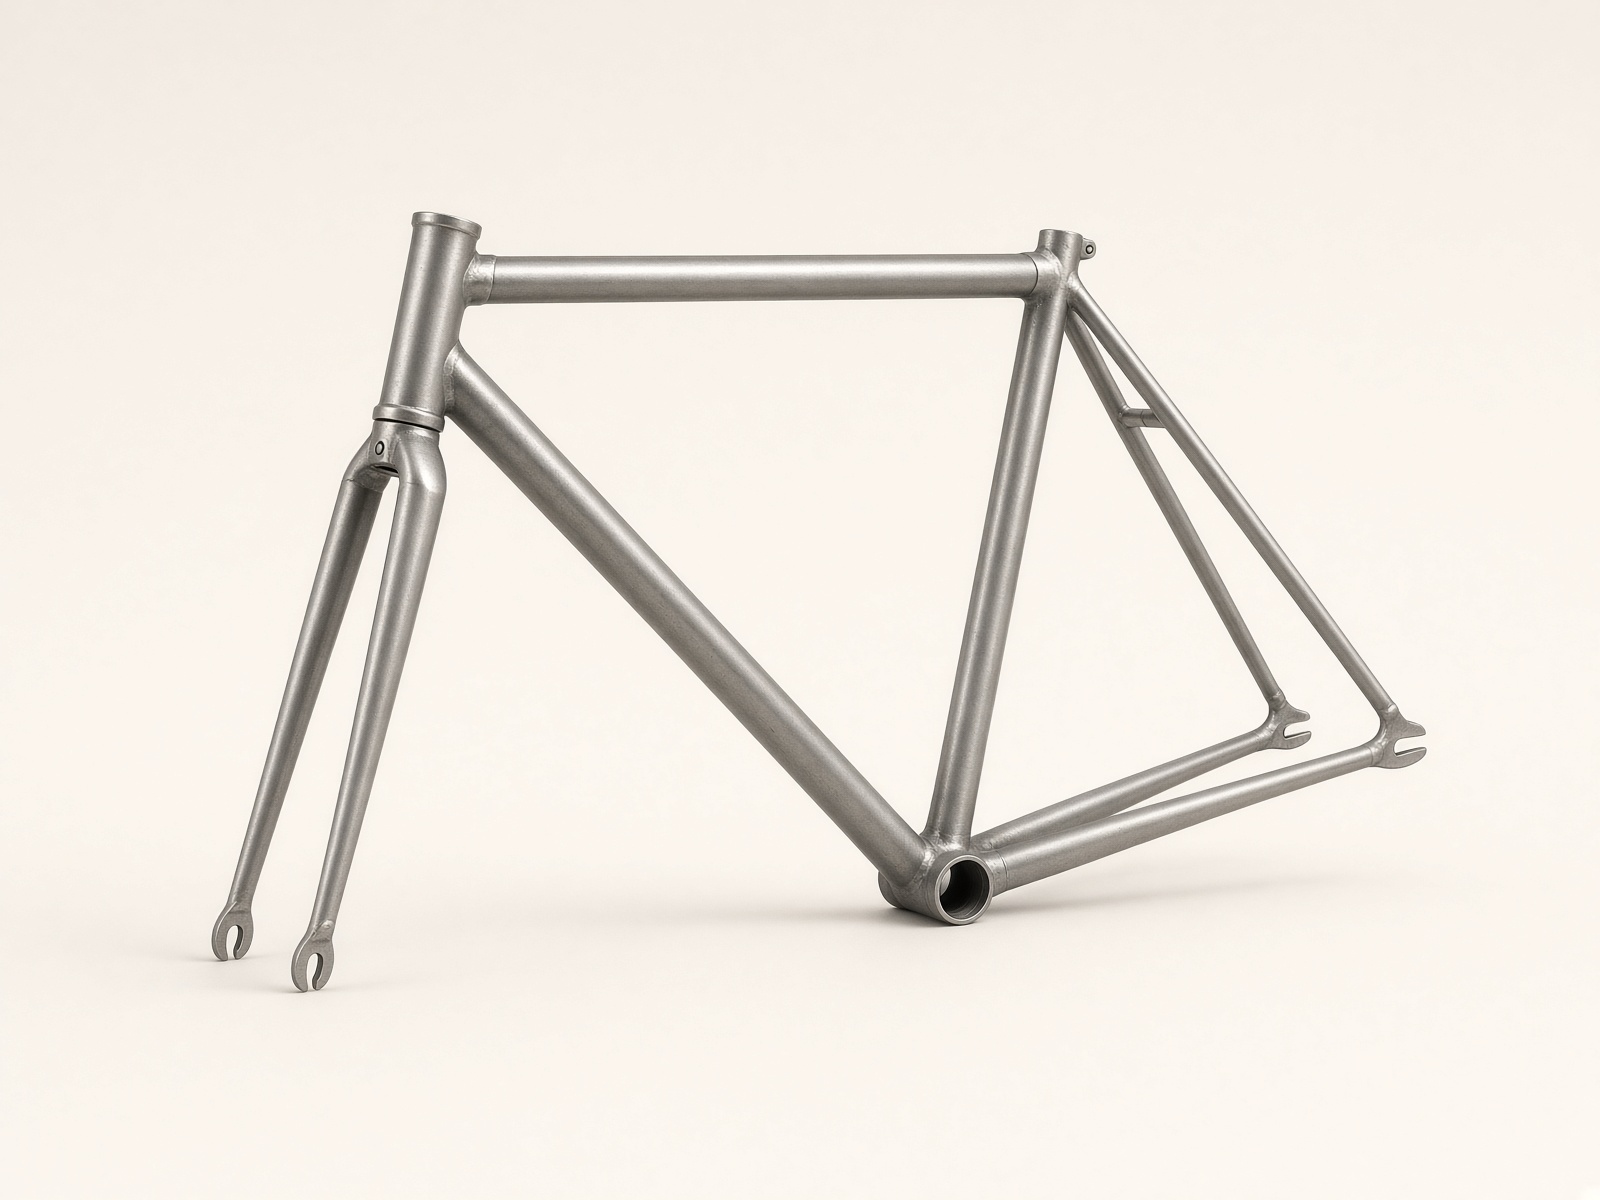
2 listings
Frames, airframes, and rolling stock.
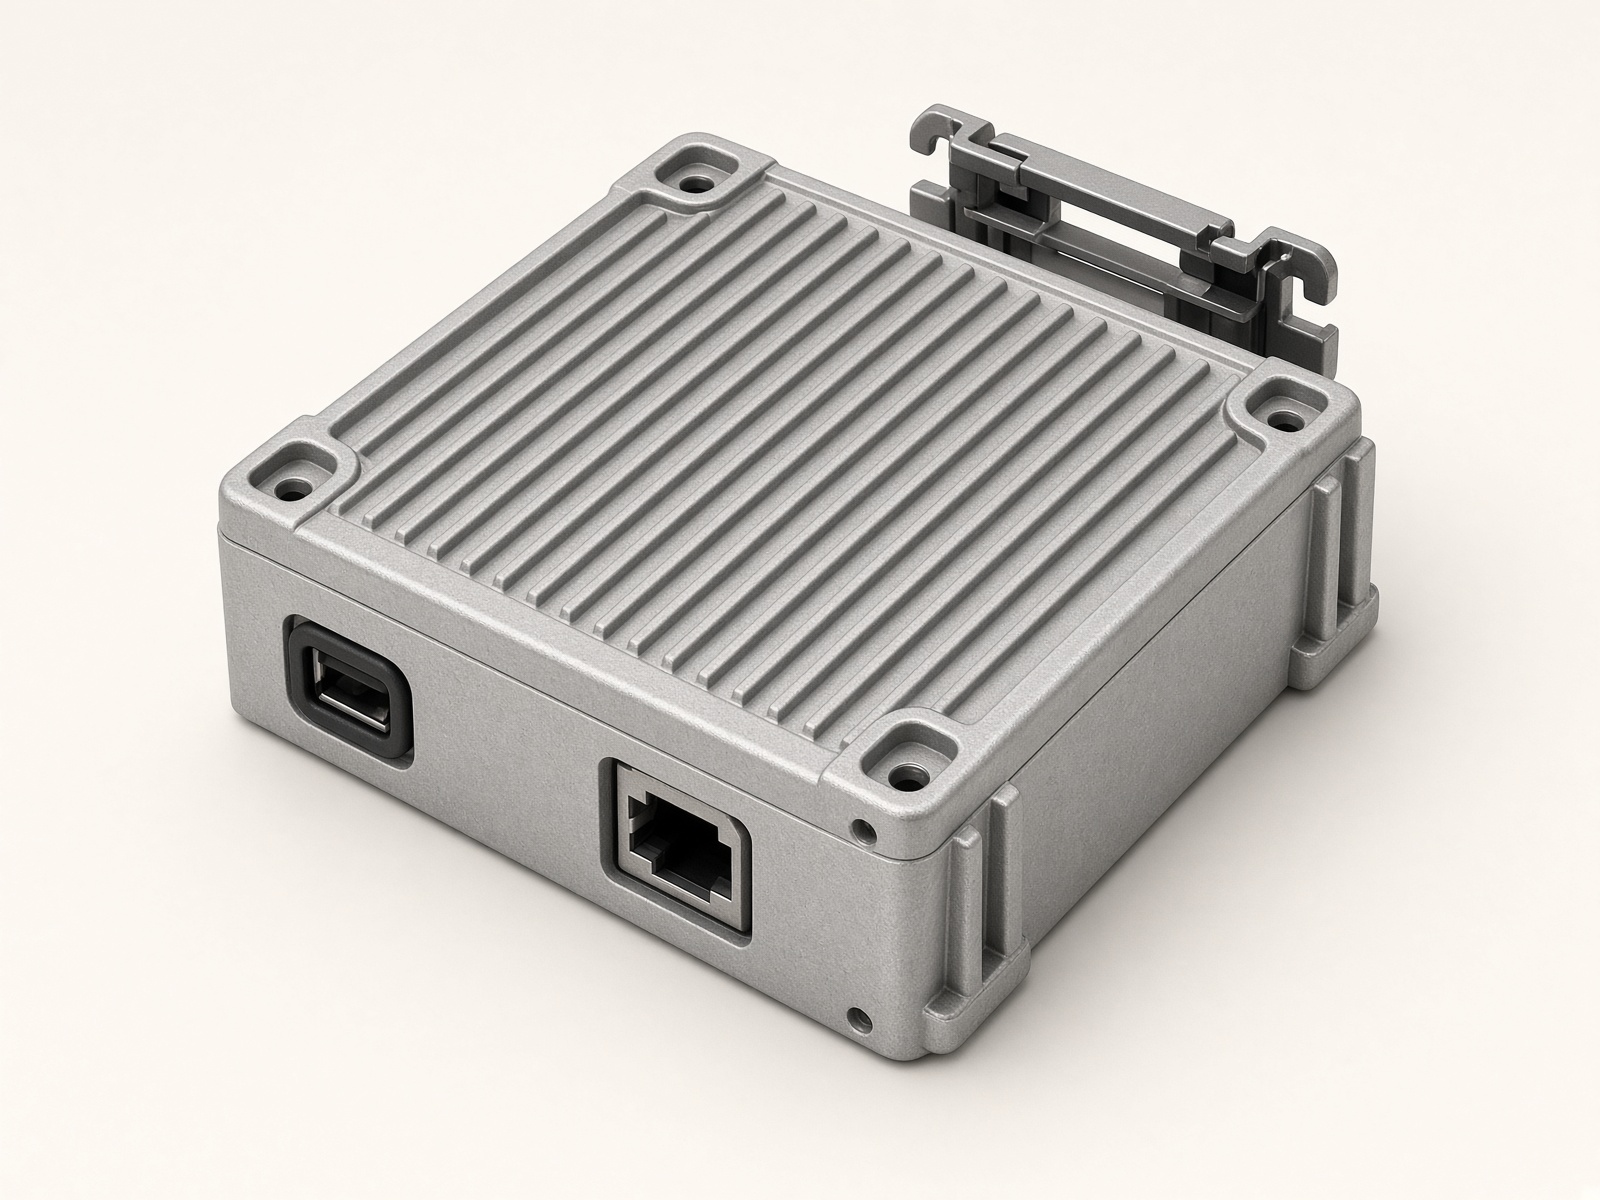
2 listings
Enclosures, racks, and board-level housings.
01
Filter by discipline, format, and software. Open a sheet, inspect the model, read the title block.
02
Personal for making at home. Commercial for a client job. Extended if the drawing goes into something you sell.
03
Files are saved under Purchases — DWG, STEP, Revit, whatever the studio issued. Plot, machine, or coordinate.