 Demo
DemoDWG · A1 · 1:50
£186
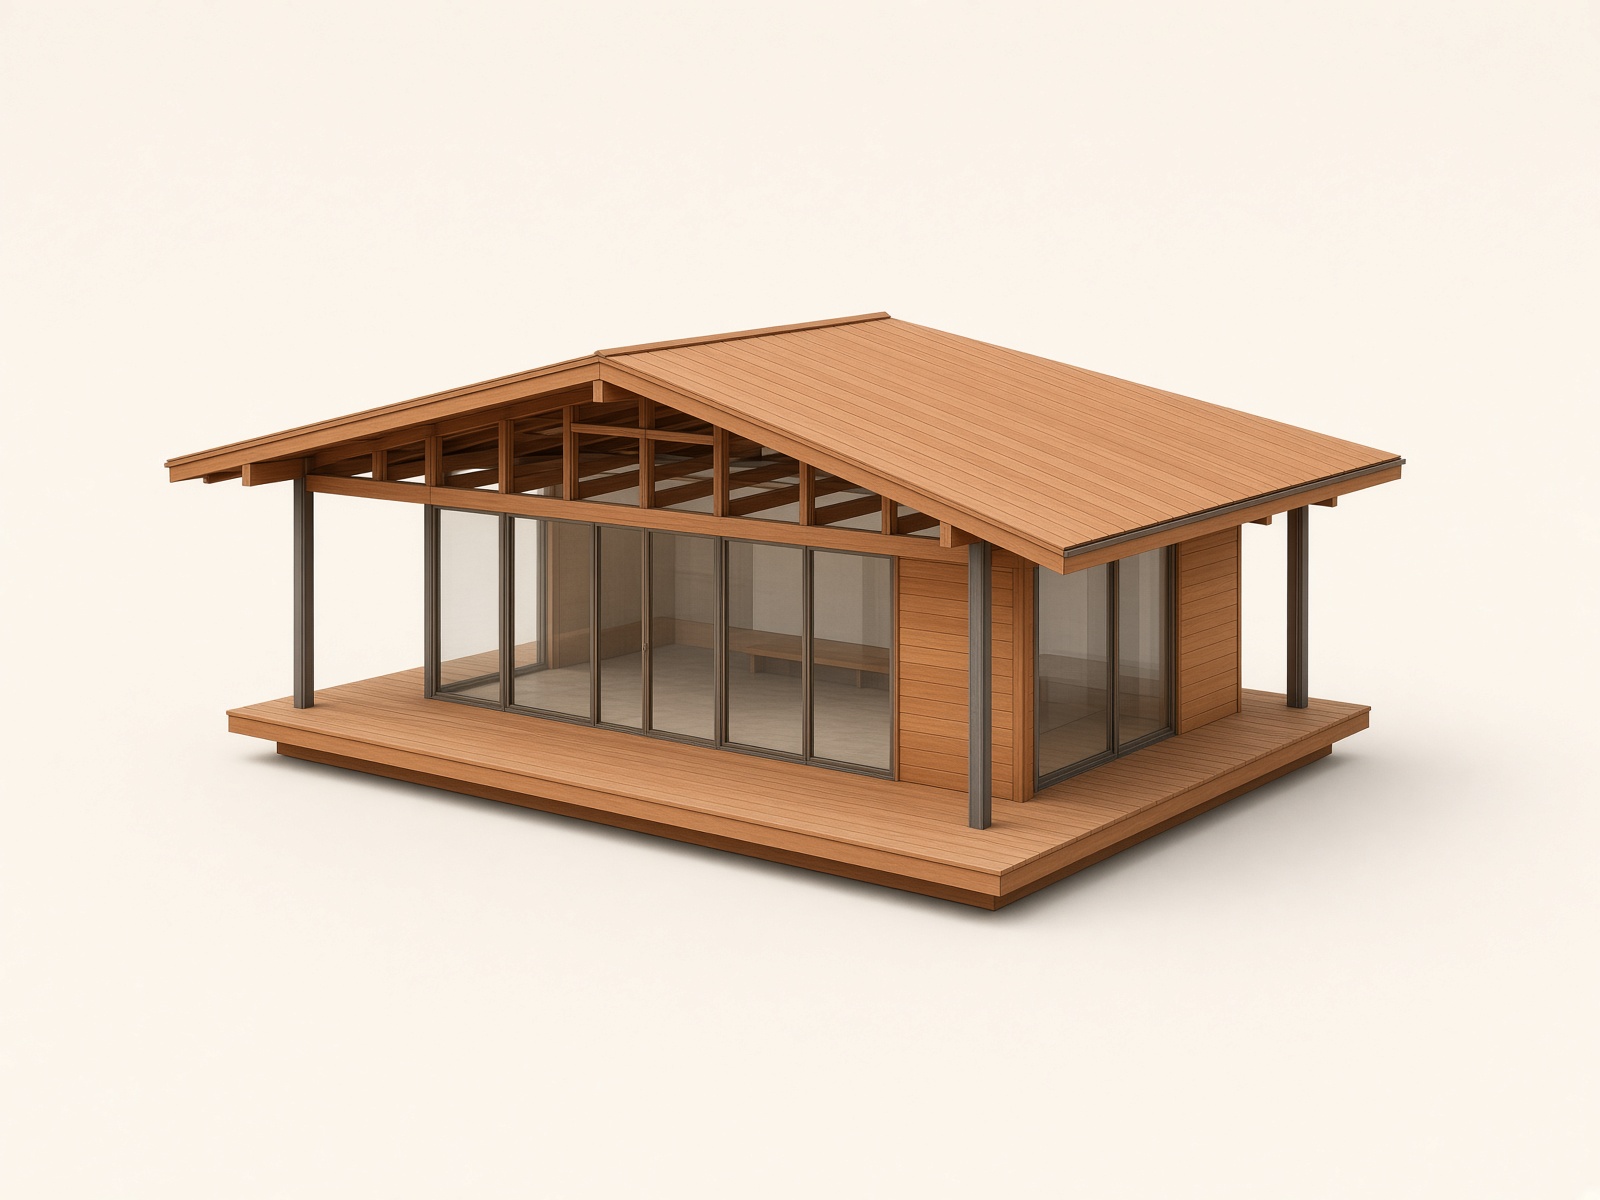
Cedar pavilion, 48 m²
North Atelier · Architecture
A 36 m² cabin in charred timber with a single shed roof and one picture window. Drawn for a two-person build: wall panels, a simple foundation, and a rainwater detail. No services except a wood stove flue and a PV note on the roof plane.