 Demo
DemoDWG · A1 · 1:100
£240
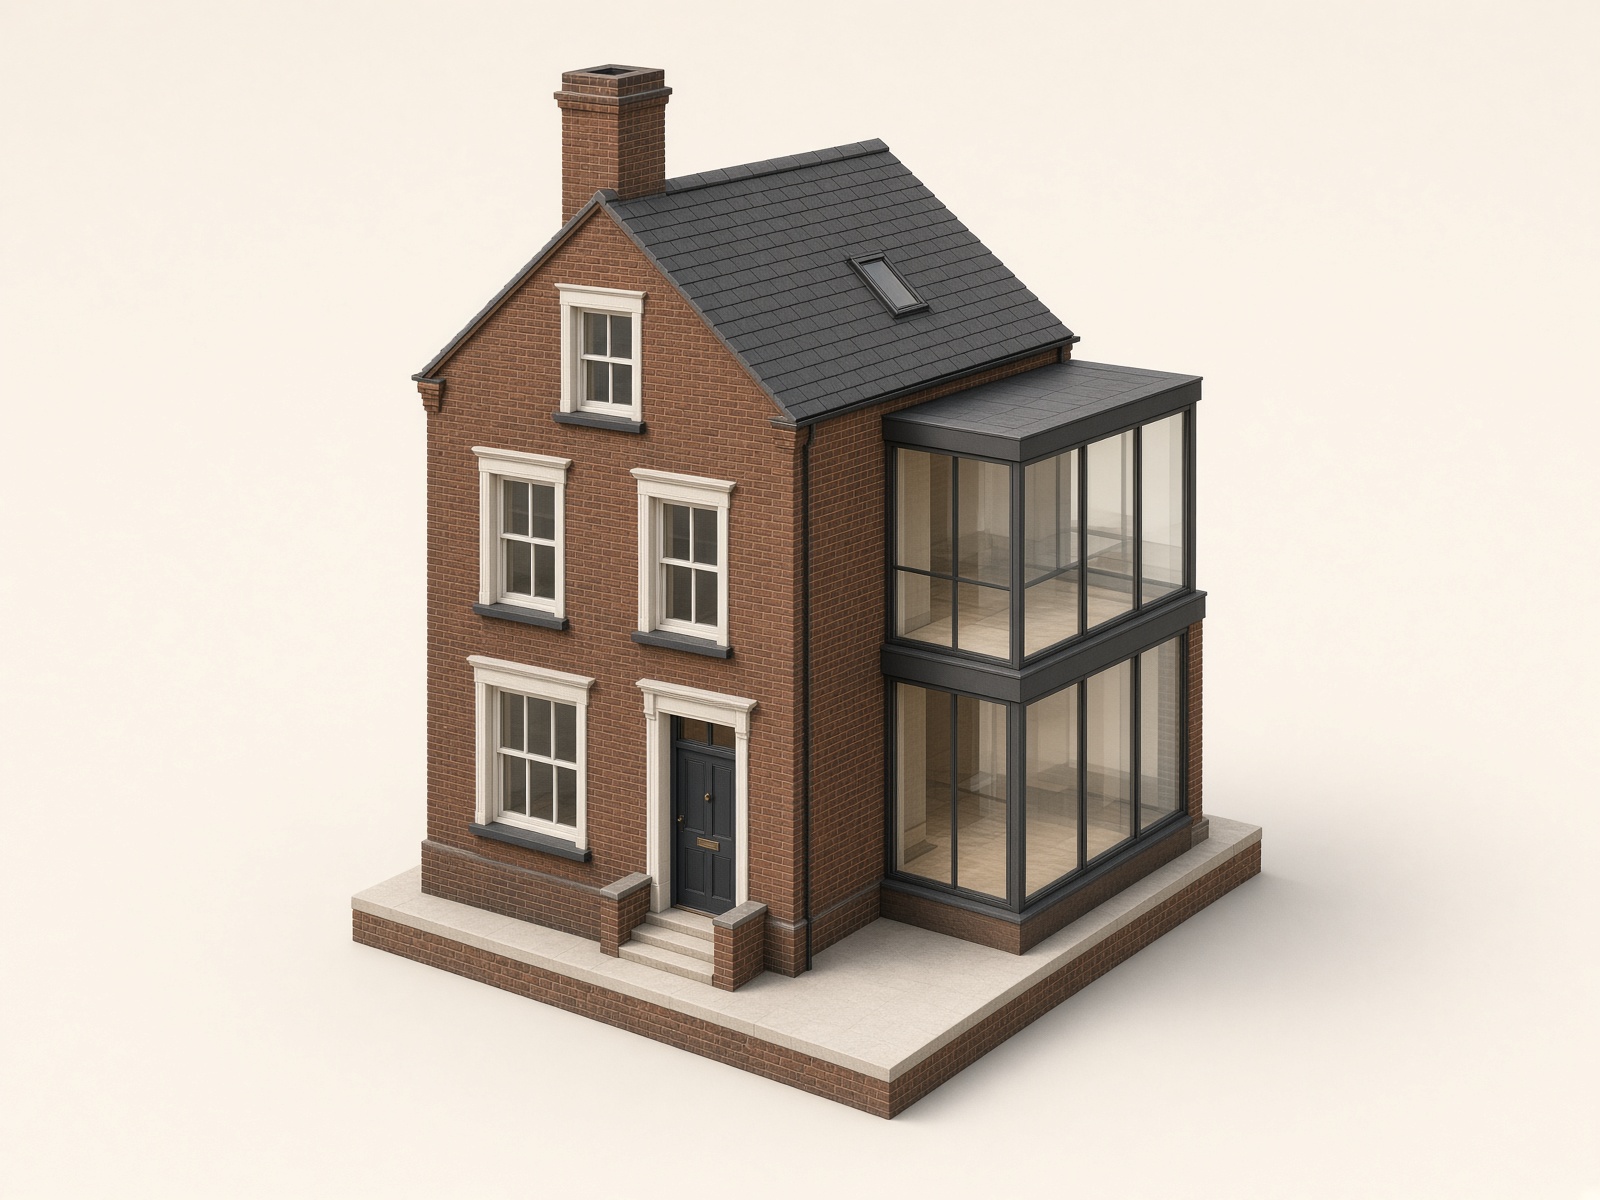
Terrace conversion, Islington
North Atelier · Architecture
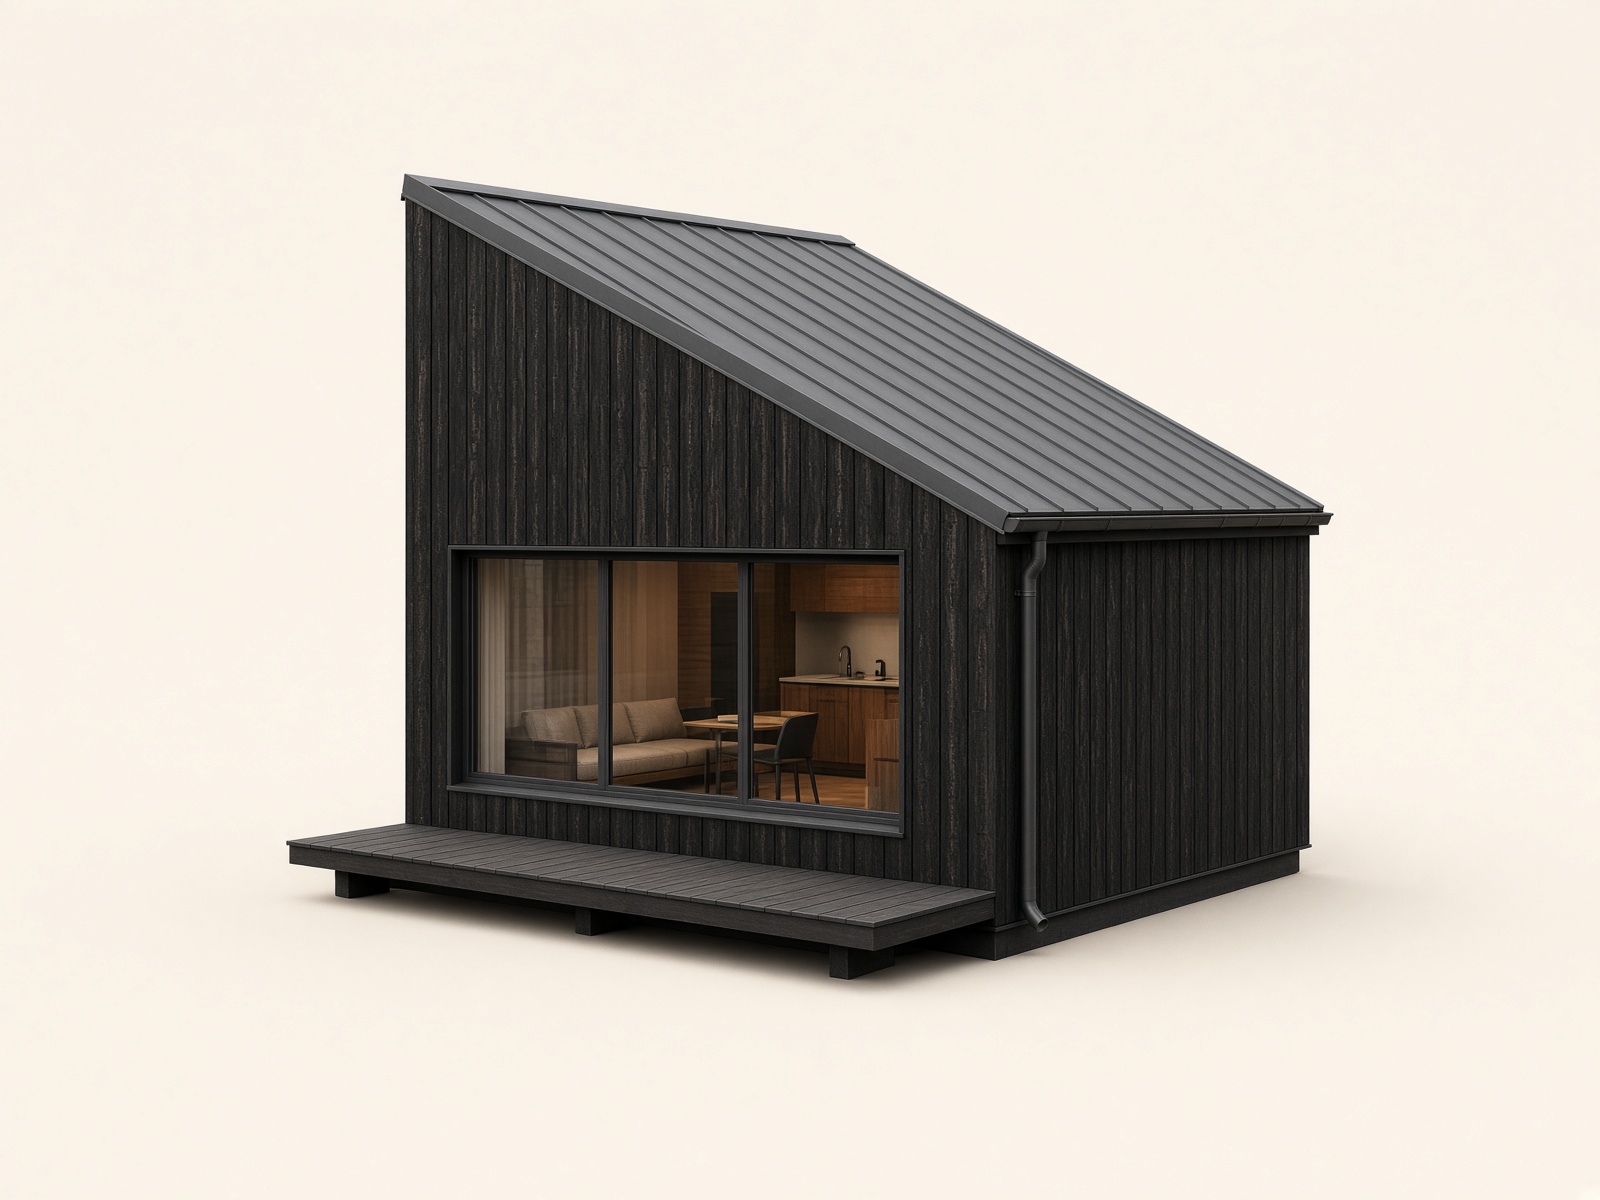
A mid-century cedar pavilion with a low hip roof, exposed rafters, and a full glass envelope. Issued as a coordinated construction set: GA plans, sections, a timber schedule, and a 3D DWG for site coordination. Modelled in millimetres. The deck is raised 350 mm; primary structure is 140 × 140 cedar posts on steel shoes.