 Demo
DemoDWG · A1 · 1:50
£186
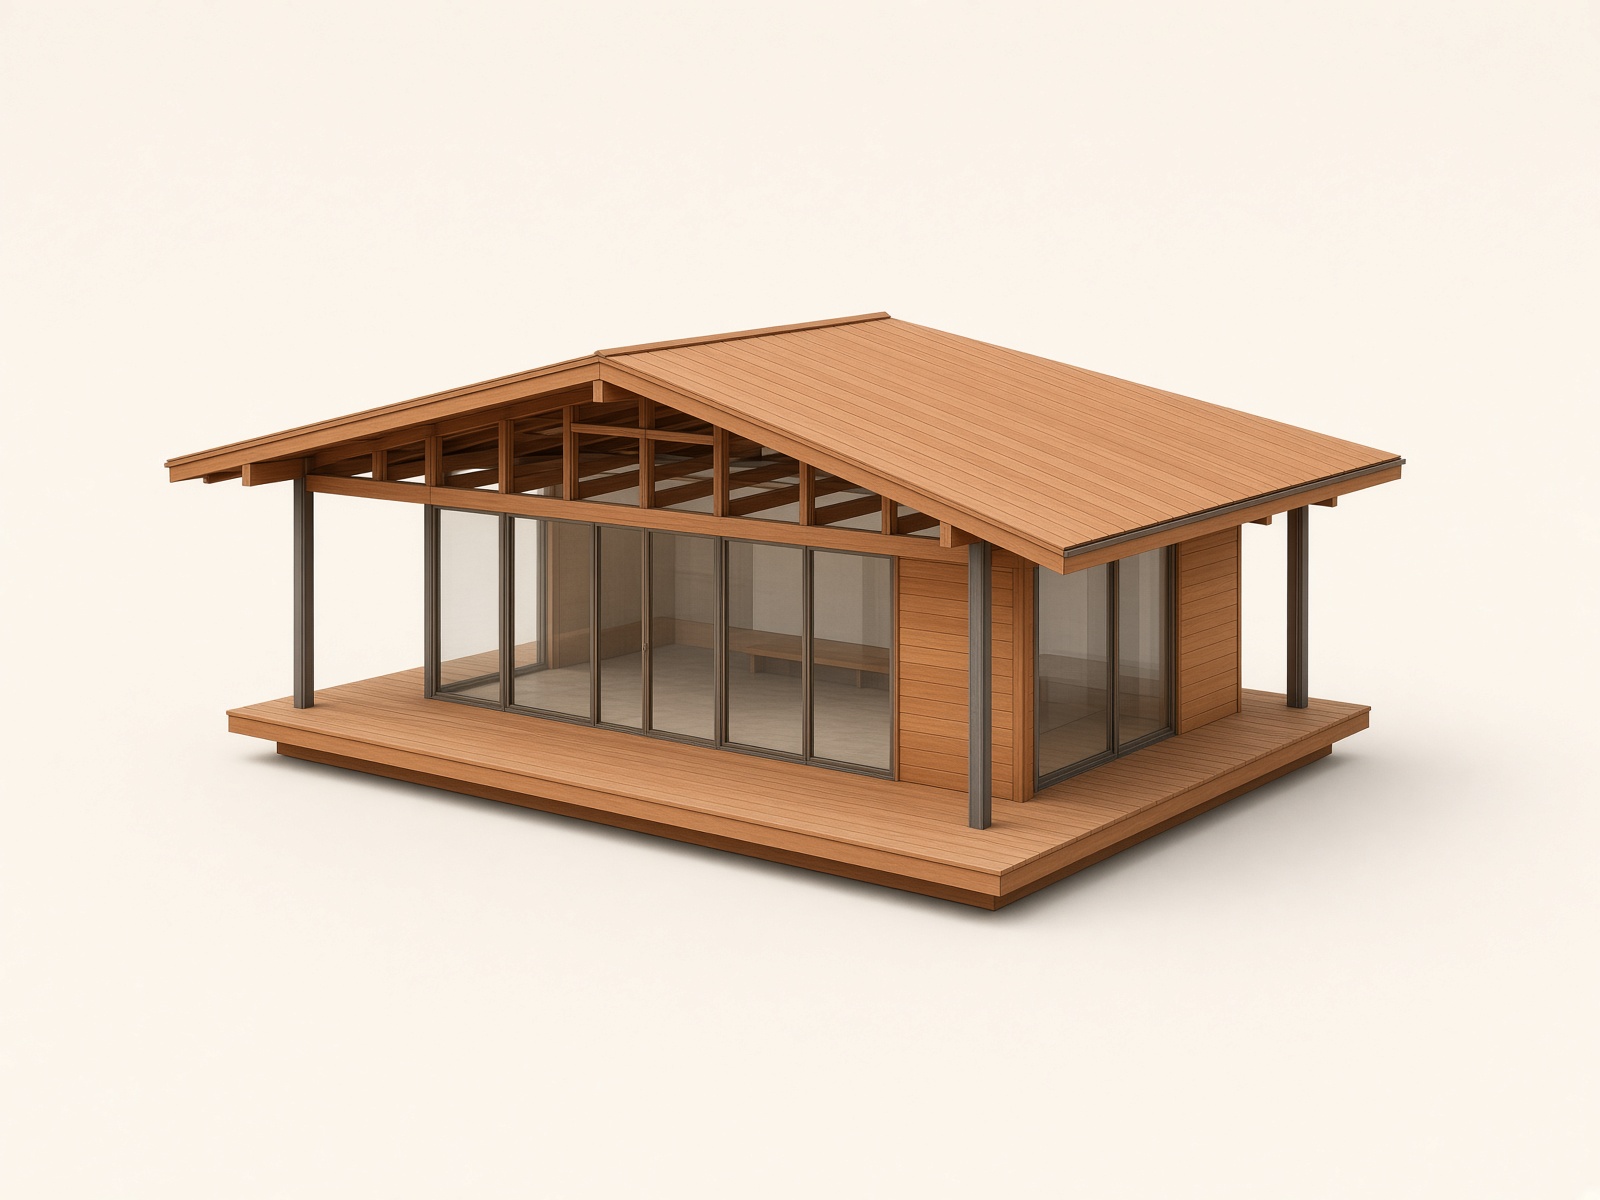
Cedar pavilion, 48 m²
North Atelier · Architecture
A three-storey Victorian terrace with a glazed rear extension, drawn as existing and proposed. Includes party-wall notes, a sash-window schedule, and a demolition plan. The glass box is a simple steel frame; the original house is measured in imperial and redrawn in millimetres.